

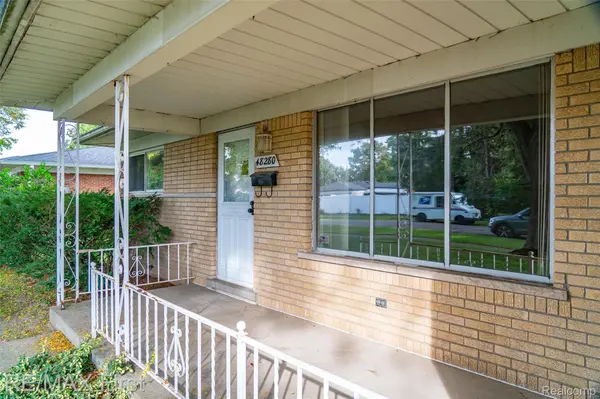

48280 Rex ST, Shelby Charter Township, MI 48317
See all 32 photos
48280 Rex ST, Shelby Charter Township, MI 48317
REQUEST A TOUR If you would like to see this home without being there in person, select the "Virtual Tour" option and your agent will contact you to discuss available opportunities.
In-PersonVirtual Tour
$ 204,900
Est. payment /mo
Save
New

48280 Rex ST Shelby Charter Township, MI 48317

3 Beds

2 Baths

1,241 SqFt


UPDATED:

Key Details

Property Type Single Family Home

Sub Type SingleFamilyResidence

Listing Status Active

Purchase Type For Sale

Square Footage 1,241 sqft

Price per Sqft $165

Subdivision Shearer Sub

MLS Listing ID 20261081908

Style Ranch

Bedrooms 3

Full Baths 1

Half Baths 1

Year Built 1963

Lot Size 10,890 Sqft

Acres 0.25

Property Sub-Type SingleFamilyResidence

Property Description

Appropriately named street .. REX stands for Real Estate X-itement! Here's your chance to unlock the potential of a property with good bones in an amazing location with homes ranging $300K-$500K. This home needs some love and what's better than this, just in time for Sweetest Day! Whether you're looking for your next investment project or hoping to create a home tailored to your own taste and style, this property offers an opportunity to put your ideas to work and build equity through improvements. **POSITIVES: newer furnace, newer water heater, new toilets, solid full brick house, full basement standing strong, old school ceramic bathroom in great condition, wet plaster/coved ceilings, birch doors. House was professionally sanitized and ductwork cleaned. Kitchen boasts pantry, large dining area, and cabinets have refurbish potential. Large cedar deck (verify) needs power washing and appears solid. High garage ceiling (potential lift of loft storage). Gigantic backyard, fully fenced and ready for kiddos, doggos, or who-knows! Buyer(s) to make their own observations; this is not a representation of condition of this property. *Mortgage offers may be considered ONLY if they are investor/portfolio type mortgages whereby the property condition has little to no factor in the lender's ability to approve the loan. *DO NOT TRESPASS, YOU MAY BE UNDER VIDEO SURVEILLANCE** ANYONE ON THE PROPERTY MUST BE ACCOMPANIED BY A LICENSED REAL ESTATE AGENT. ALL OFFERS DOCUMENTS MUST BE COMPLETELY/PROPERLY WRITTEN, PROOF OF CASH FUNDS MATCHING THE SAME NAME OF THE NAMED PURCHASER THE PURCHASE AGREEMENT, MORTGAGE OFFERS (SEE ABOVE). **EXPECT EXTREME COMPETITION** **SELLER MAY NOT REVIEW OFFERS OR ACCEPT AN OFFER UNTIL THE PROPERTY HAS BEEN ON THE MARKET 4 DAYS (LIST PRICE MAY INCREASE BASED ON DEMAND/OFFERS RECEIVED). PROPERTY'S HOMESTEAD STATUS IS NOT GUARANTEED. ATTENTION AGENTS: READ 'AGENT REMARKS' IN THE FULL LISTING VERSION IN MLS SYSTEM FOR OFFER SUBMISSION INFO & DETAILS.

Location

State MI

County Macomb

Area Area03071Shelbytwp

Rooms

Basement Full, Interior Entry, Unfinished

Entry Level, 14 X 12 Bedroom

Entry Level BathLav

Entry Level, 14 X 8 BreakfastNookRoom

Basement Level, 18 X 9 Laundry

Entry Level, 12 X 9 Bedroom

Entry Level BathFull

Entry Level, 13 X 9 Bedroom

Entry Level, 11 X 10 Kitchen

Entry Level, 18 X 13 LivingRoom

Interior

Heating Forced Air, Natural Gas

Cooling Ceiling Fans, Central Air

Fireplace No

Laundry LaundryRoom

Exterior

Exterior Feature Lighting

Parking Features TwoCarGarage, Attached, ElectricityinGarage

Garage Spaces 2.0

Garage Description 24 x 20

Fence Back Yard, Fenced

Pool None

Community Features Sidewalks

View Y/N No

Garage true

Building

Lot Description Sprinklers

Foundation Basement, Poured

Sewer Septic Tank

Water Public

New Construction No

Schools

School District Utica

Others

Senior Community false

Acceptable Financing Cash, Conventional

Listing Terms Cash, Conventional

Special Listing Condition ShortSaleNo, Standard


Realcomp MLS
Listed by Alfred M Block of RE/MAX First
Katie Wright

Katie Wright

Broker Associate License ID: 387021

+1(248) 403-3182

GET MORE INFORMATION

Name
Phone*
Message

Go tour this home

48280 Rex ST