


69624 Gumwood RD, Milton Twp, MI 49120
See all 47 photos
69624 Gumwood RD, Milton Twp, MI 49120
REQUEST A TOUR If you would like to see this home without being there in person, select the "Virtual Tour" option and your agent will contact you to discuss available opportunities.
In-PersonVirtual Tour
$ 399,900
Est. payment /mo
Save
New

69624 Gumwood RD Milton Twp, MI 49120

2 Beds

3 Baths

1,170 SqFt


UPDATED:

Key Details

Property Type Single Family Home

Sub Type SingleFamilyResidence

Listing Status Active

Purchase Type For Sale

Square Footage 1,170 sqft

Price per Sqft $341

MLS Listing ID 69026047023

Style Ranch

Bedrooms 2

Full Baths 3

Year Built 2021

Lot Size 6.800 Acres

Acres 6.8

Property Sub-Type SingleFamilyResidence

Property Description

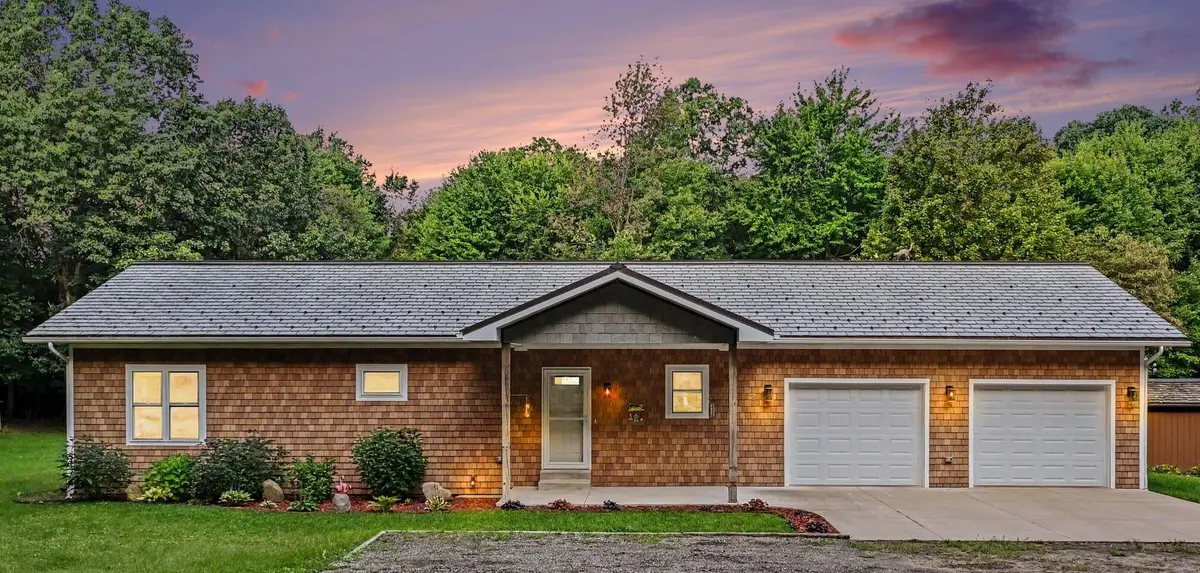
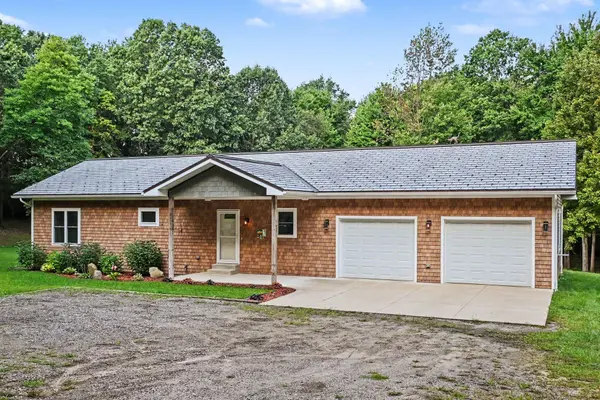
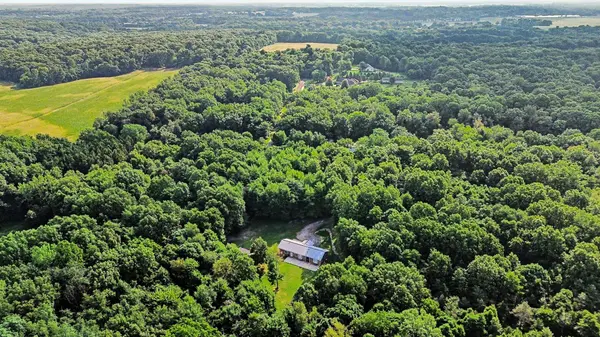
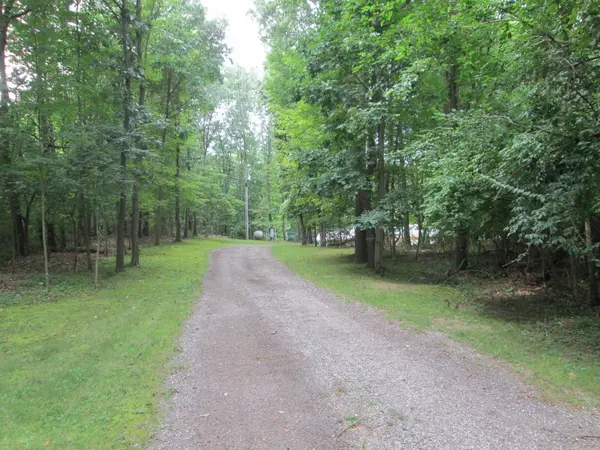
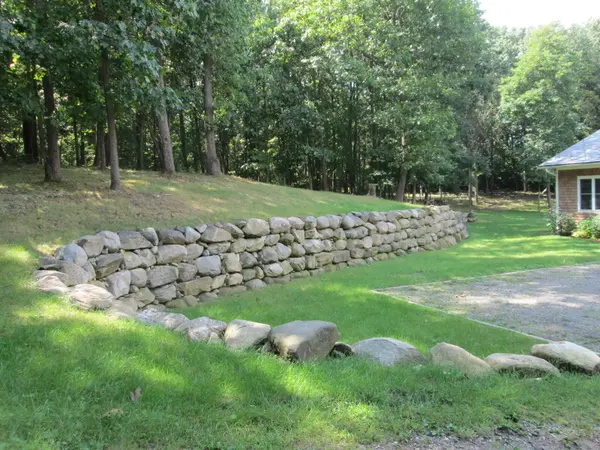
Nestled on nearly 7 acres near Niles, this nearly new, maintenance-free custom home provides ample land and privacy. The residence boasts 2 bedrooms, 3 full bathrooms, and 2,172 square feet of finished living space, including a newly completed basement featuring a full bath and an egress window. Outdoor amenities include two large sheds with electricity and concrete & wood flooring, a 16 x 55 decorative concrete patio, and a slate outdoor shower. The exterior showcases synthetic shake siding complemented by custom slate accents. The roof, made from Enviro Slate synthetic slate, ensures long-lasting durability, along with a custom copper ridge vent! The property features rolling wooded terrain with trails abundant in deer and turkey. Inside, you will find soft-close Hickory cabinets, two sets of French doors opening to the patio, main-floor laundry, custom shades, a spacious primary suite, and Aprilaire HVAC filtration and humidifier systems.The basement is ready for a third bedroom if desired. The Home was meticulously constructed with 2 x 6 exterior walls and when you enter, you will believe it is New!

Location

State MI

County Cass

Area Area14131Miltontwp

Rooms

Basement Finished, Full

Main Level, 10.0 x 11.0 Bedroom2

Main Level, 13.0 x 12.0 PrimaryBedroom

Main Level, 14.0 x 11.0 LivingRoom

Main Level, 18.0 x 11.0 Kitchen

Main Level BathFull

Basement Level BathFull

Main Level BathFull

Interior

Interior Features WindowTreatments

Heating Forced Air, Propane

Cooling Central Air

Flooring Carpet, Wood

Fireplace No

Laundry InHall, MainLevel

Exterior

Exterior Feature Garden

Parking Features Aggregate, Attached, GarageFacesFront, GarageDoorOpener

Garage Spaces 2.0

Fence Other

View Y/N No

Roof Type Other

Garage true

Building

Lot Description HillyRavine, Other, TerracedYard, Wooded

Foundation Basement

Sewer Septic Tank

Water Well

Architectural Style Ranch

New Construction No

Schools

School District Brandywine

Others

Acceptable Financing Cash, Conventional, FHA

Listing Terms Cash, Conventional, FHA

Special Listing Condition Standard


Realcomp MLS
Listed by Paul J Dumke of Vision Real Estate Lakeshore
Katie Wright

Katie Wright

Broker Associate License ID: 387021

+1(248) 403-3182

GET MORE INFORMATION

Name
Phone*
Message

Go tour this home

69624 Gumwood RD