



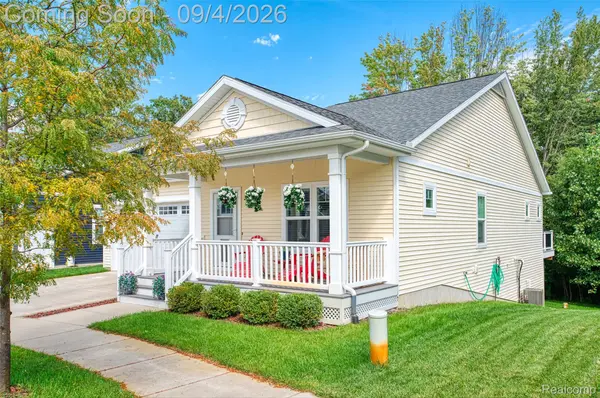

4482 Marie Therese CIR Hamburg Township, MI 48169
3 Beds
3 Baths
1,568 SqFt
UPDATED:
Key Details
Property Type Single Family Home
Sub Type SingleFamilyResidence
Listing Status Active
Purchase Type For Sale
Square Footage 1,568 sqft
Price per Sqft $299
Subdivision Livingston County Condo Sub
MLS Listing ID 20261070850
Style Ranch
Bedrooms 3
Full Baths 3
HOA Fees $625/ann
Year Built 2021
Lot Size 5,227 Sqft
Acres 0.12
Property Sub-Type SingleFamilyResidence
Property Description
A full finished walkout lower level takes this home to another level, adding an additional bedroom, a full bathroom and an expansive recreation space with room for movie nights, game tables, entertaining, a home office and more. A large separate area is currently used as an impressive home gym complete with sauna, cold plunge and workout equipment, showcasing just how versatile this space can be. Step outside to the private deck overlooking the greenbelt, or enjoy the walkout access to the backyard. With a sprinkler system, water filtration and softener system + finished garage, all you need to do is move in! The HOA helps make maintenance easy, with association services including snow removal and maintenance of the community's common areas.
A truly loved home offering far more space and versatility than meets the eye! The location is just as impressive—minutes from Zukey Lake Tavern, the Chain of Lakes, the Lakeland Trail and downtown Pinckney with local favorites like Food Truck Fridays, while downtown Brighton's shopping, dining and entertainment are just a short drive away!!
Location
State MI
County Livingston
Area Area01151Hamburgtwp
Rooms
Basement Finished, Full, Walk Out Access
Entry Level, 12 X 10 Kitchen
Entry Level, 15 X 12 PrimaryBedroom
Entry Level, 5 X 8 Laundry
Entry Level, 17 X 13 Bedroom
Entry Level, 12 X 9 DiningRoom
Entry Level, 19 X 14 LivingRoom
Basement Level, 8 X 8 Bedroom
Entry Level BathFull
Basement Level, 28 X 19 FamilyRoom
Entry Level BathFull
Basement Level BathFull
Interior
Heating Forced Air, Natural Gas
Fireplace No
Exterior
Parking Features TwoCarGarage, Attached
Garage Spaces 2.0
Pool None
View Y/N No
Garage true
Building
Foundation Basement, Poured
Sewer Public Sewer
Water Well
Architectural Style Ranch
New Construction No
Schools
School District Pinckney
Others
Senior Community false
Acceptable Financing Cash, Conventional, FHA, VaLoan
Listing Terms Cash, Conventional, FHA, VaLoan
Special Listing Condition ShortSaleNo, Standard
